


Listing Courtesy of: East Tennessee Realtors / Listed By: Marcie Santiago, Wallace North Office
113 Stone Leigh Drive New Market, TN 37820
Active (96 Days)
$824,900 (USD)
Description
MLS #:
1347522
1347522
Taxes
$3,113
$3,113
Lot Size
1.07 acres
1.07 acres
Type
Single-Family Home
Single-Family Home
Year Built
2021
2021
Style
Craftsman
Craftsman
County
Jefferson County
Jefferson County
Listed By
Marcie Santiago, Wallace North Office
Source
East Tennessee Realtors
Last checked Oct 11 2026 at 10:17 PM GMT+0000
East Tennessee Realtors
Last checked Oct 11 2026 at 10:17 PM GMT+0000
Bathroom Details
- Full Bathrooms: 3
- Half Bathroom: 1
Interior Features
- Appliances : Dishwasher
- Appliances : Dryer
- Appliances : Microwave
- Appliances : Refrigerator
- Interior Features : Walk-In Closet(s)
- Interior Features : Breakfast Bar
- Interior Features : Eat-In Kitchen
- Appliances : Disposal
- Appliances : Self Cleaning Oven
- Appliances : Washer
- Appliances : Gas Range
- Appliances : Tankless Water Heater
- Windows : Windows - Insulated
- Appliances : Gas Cooktop
Subdivision
- Stonebrook
Lot Information
- Level
Property Features
- Fireplace: Gas
Heating and Cooling
- Heat Pump
- Natural Gas
- Central Cooling
- Ceiling Fan(s)
Basement Information
- Crawl Space
- Walkout
- Partially Finished
Flooring
- Tile
Exterior Features
- Roof: Road/Road Frontage :
Utility Information
- Sewer: Septic Tank
School Information
- High School: Jefferson County
Garage
- Attached Garage
- Garage Door Opener
- Main Level
- Basement Garage
Parking
- Basement
- Attached
- Main Level
- Garage Door Opener
Location
Estimated Monthly Mortgage Payment
*Based on Fixed Interest Rate withe a 30 year term, principal and interest only
Listing price
Down payment
%
Interest rate
%Mortgage calculator estimates are provided by Wallace and are intended for information use only. Your payments may be higher or lower and all loans are subject to credit approval.
Disclaimer: Copyright 2026 East Tennessee Realtors. All rights reserved. This information is deemed reliable, but not guaranteed. The information being provided is for consumers’ personal, non-commercial use and may not be used for any purpose other than to identify prospective properties consumers may be interested in purchasing. Data last updated 10/11/26 15:17






The thoughtfully designed kitchen is a standout with granite countertops, decorative tile backsplash, under-cabinet lighting, stainless steel appliances, a Bosch dishwasher, gas range with double Café ovens, and a built-in microwave. Decorative tile accents add style to the bathrooms, while the spacious primary suite offers dual vanities and a custom tile walk-in shower.
Upstairs, you'll find incredible flexibility with bonus spaces ideal for a recreation room, guest room, workout room, playroom, media room, or home office/homeschool area. Additional upgrades include LED lighting throughout, smart door locks on the main entryways, a 50-amp Tesla charging outlet, and a Goal Zero Yeti Home Integration electrical panel for a solar generator.
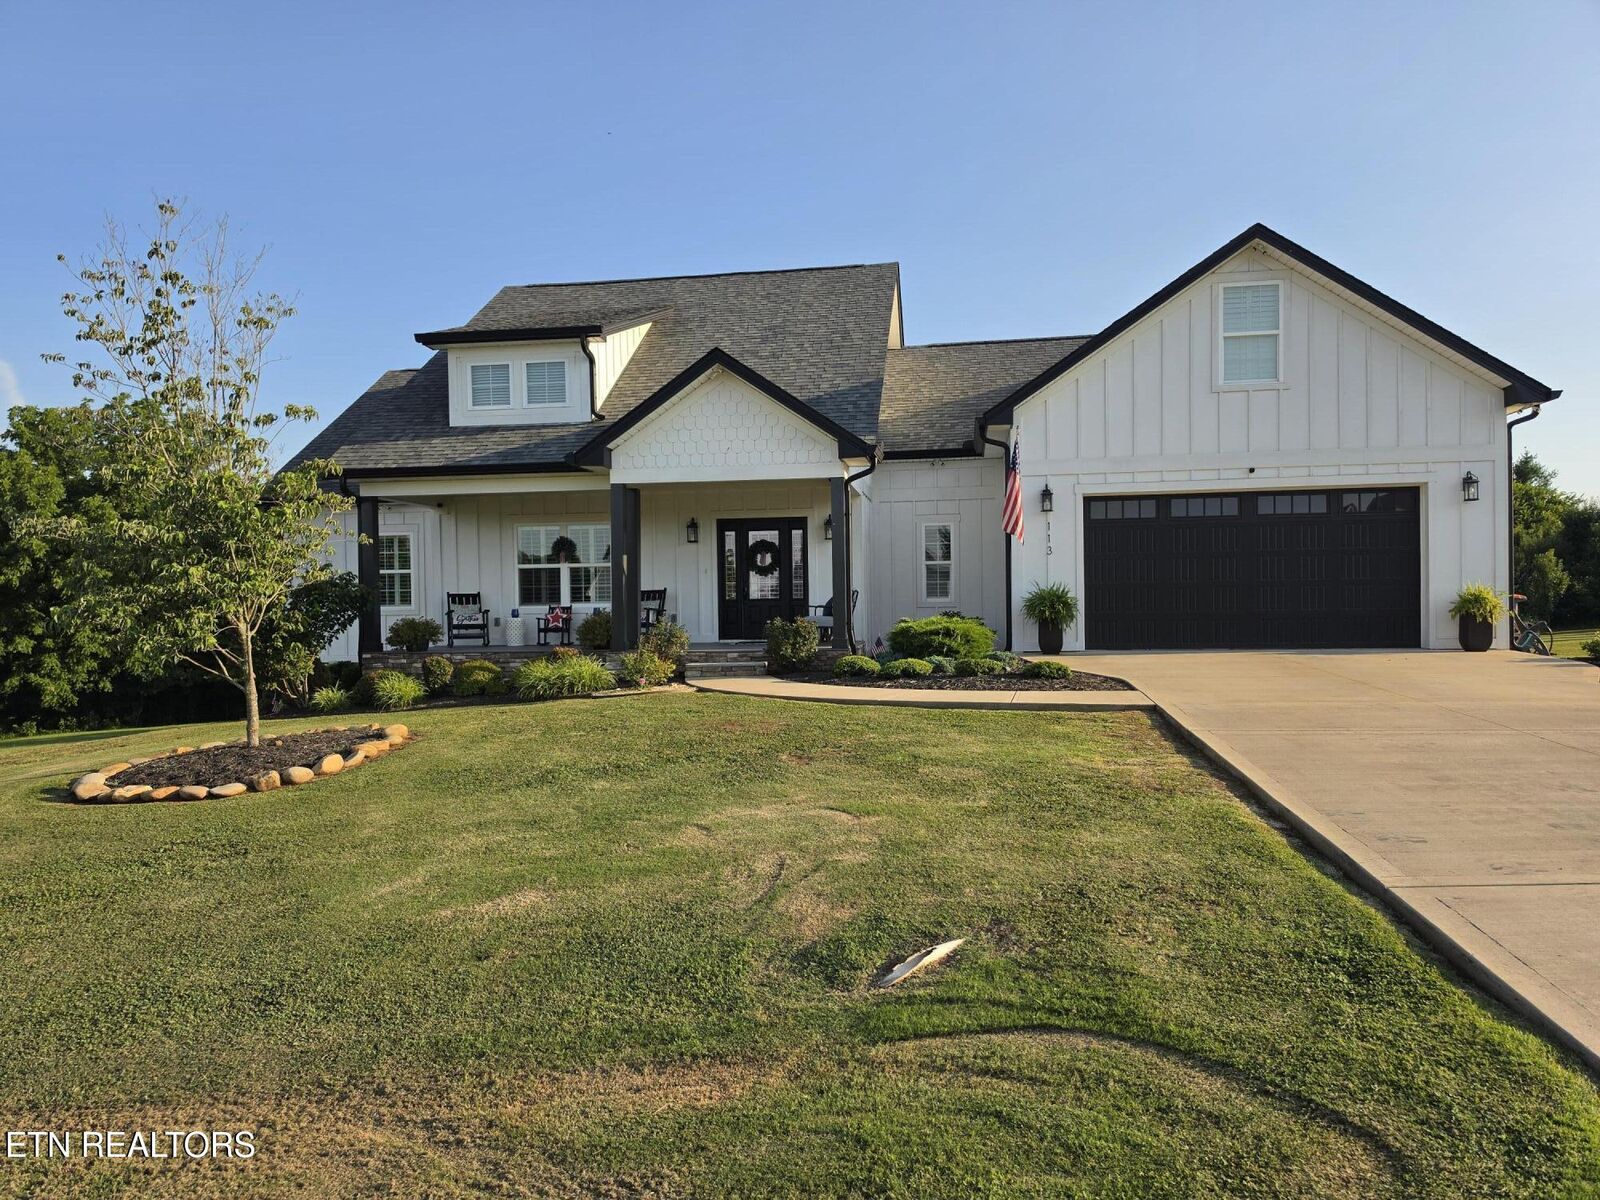
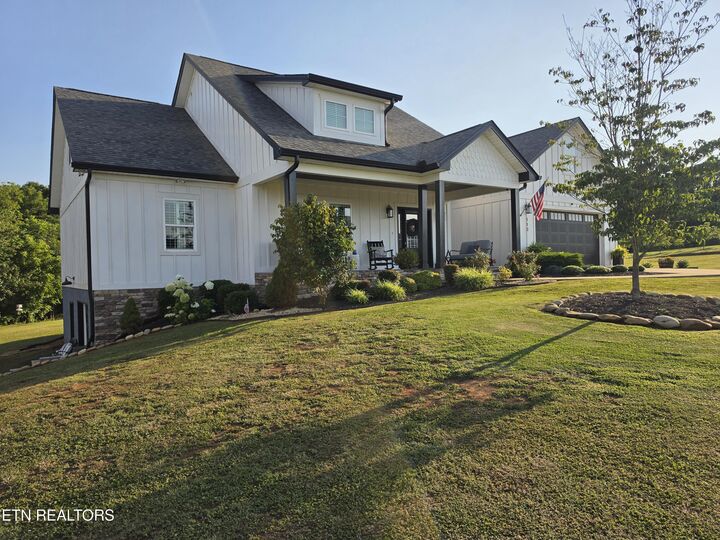
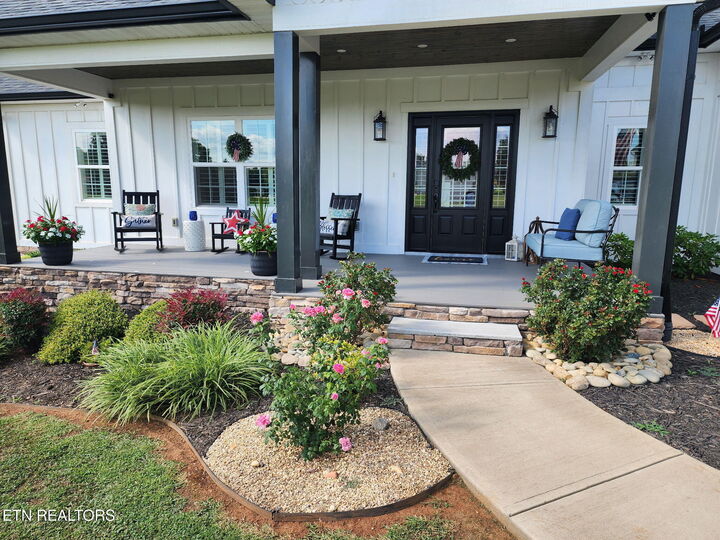
The home also features a 2-car attached garage plus an additional basement garage, all with oversized 8-foot garage doors and a utility sink for added convenience. Exterior highlights include a covered front porch and a spacious back deck. Every detail has been thoughtfully designed for comfort, style and modern living. Call today to schedule your private showing! Owner/Agent